Warwick
You can also see this video on a separate video page.
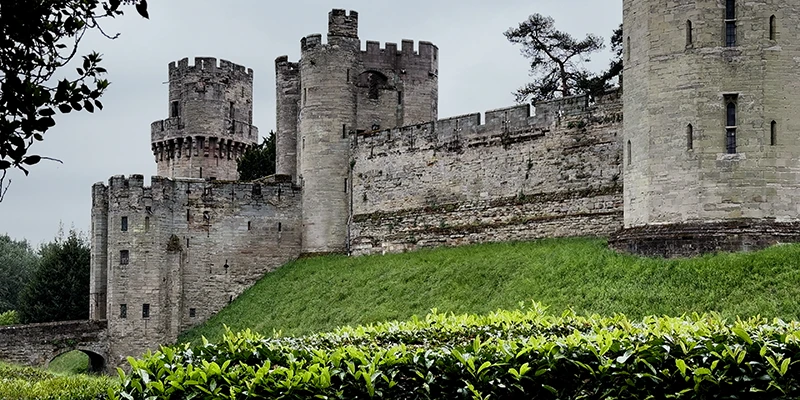
Warwick Castle stands on a sandstone cliff above the River Avon with its full medieval defensive circuit still intact — curtain wall, barbican, gatehouse and two great fourteenth-century towers — and behind that wall a range of furnished rooms lived in until 1978. Most English castles are one thing or the other, a ruin or a country house with a tower attached. Warwick is both, which is why it is generally counted among the top five most important castles in England.
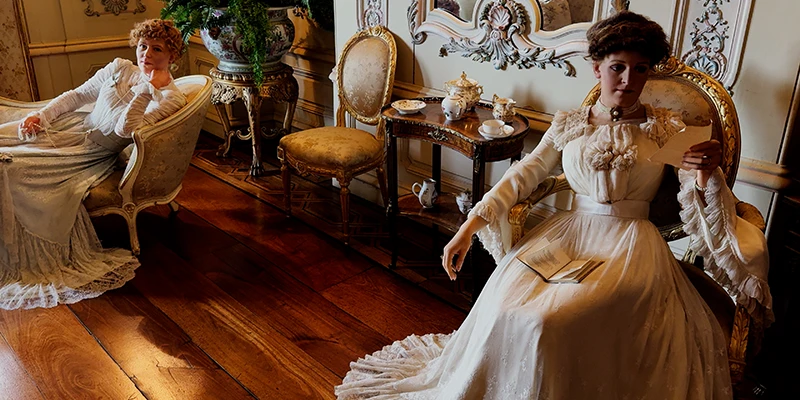
The interior displays the various periods of life in the castle, from the medieval right up through the Victorian. You are free to walk through the many rooms on your own or take a guided tour, and the tours are included with admission. Outside there is a lovely park along the river.
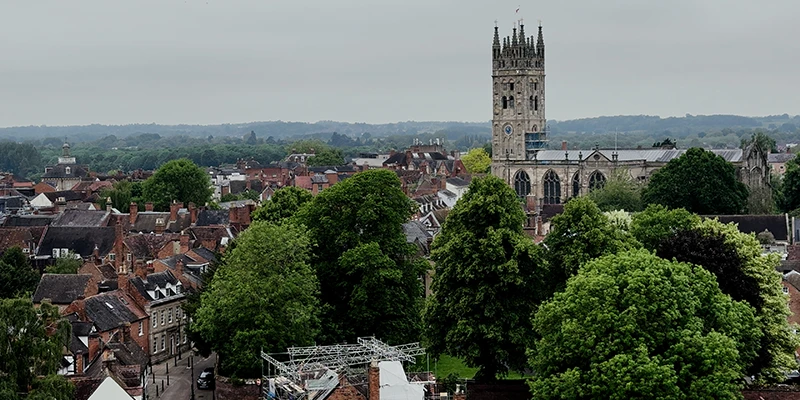
The town of Warwick is worth as much of your time as the castle. It is a county town of about thirty thousand people in the middle of England, thirty minutes by direct train from Birmingham, with many well-preserved historic buildings, a wide variety of independent shops, and a medieval church holding one of the finest tombs in Europe. The castle sits on the edge of the town center, so the whole visit is done on foot.
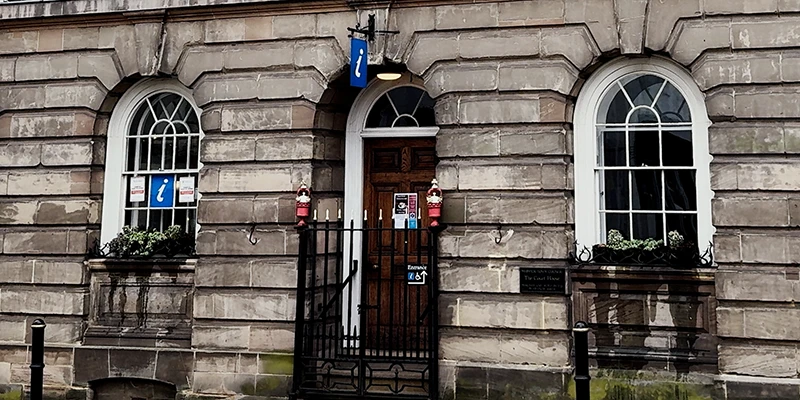
The Tourist Information Office is on the main street, where you can pick up a few brochures and talk with the agent about the castle. Alice, who works there, described what is waiting: "Once you get into the grounds, you've got the beautiful state rooms, which are still intact. You've also got the Birds of Prey show, the falconry exhibit, which they do in the grounds. There is also the Legend of the Trebuchet, where they fire the giant catapult. You can walk around the ramparts, and it's just steeped in history, and just a beautiful, beautiful place."
Entering the Castle
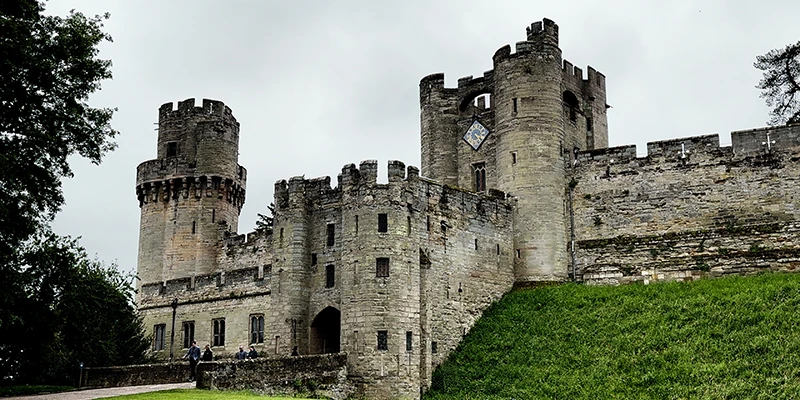
A stone bridge leads to the fortified entryway called the barbican, which protected the vulnerable entry gate from attack. The entrance was the weakest point in the castle wall and had to be defended by towers and tall walls, with a portcullis that could be dropped to trap an enemy in a kill zone between the two gates. The portcullis still hangs in its groove, and overhead in the vault are the murder holes, through which defenders could drop or pour whatever came to hand.
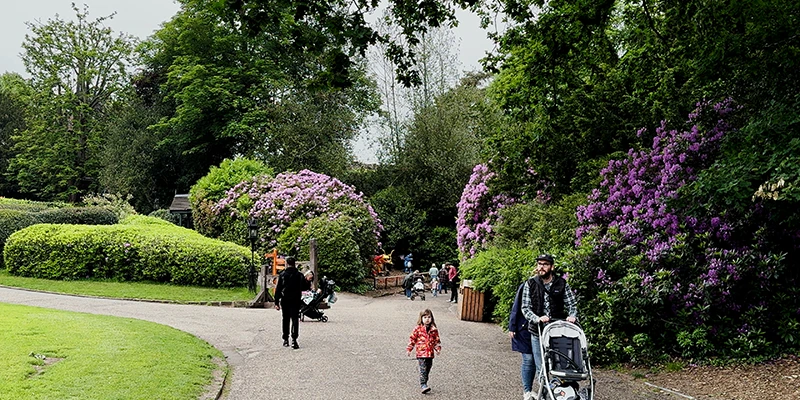
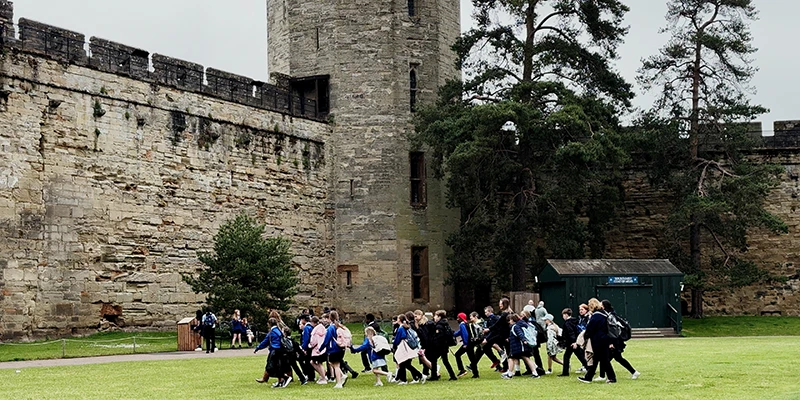
Now it is all very peaceful. The castle has not been attacked in centuries, and all are welcome, children included. On a school day it can seem like half the visitors are eleven years old, brought here by the coachload to learn about their history.
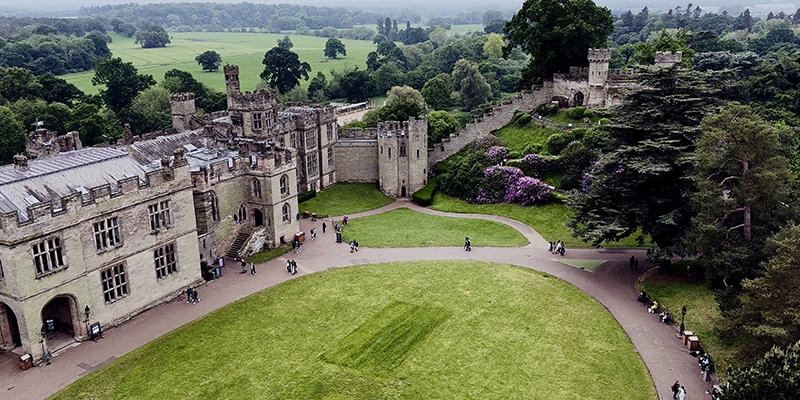
Then the ground opens out and the whole castle is around you at once: an acre and a half of level courtyard grass, the curtain wall running around three sides and the residential range along the fourth. This was never a small border fort.
The Ramparts and the Towers
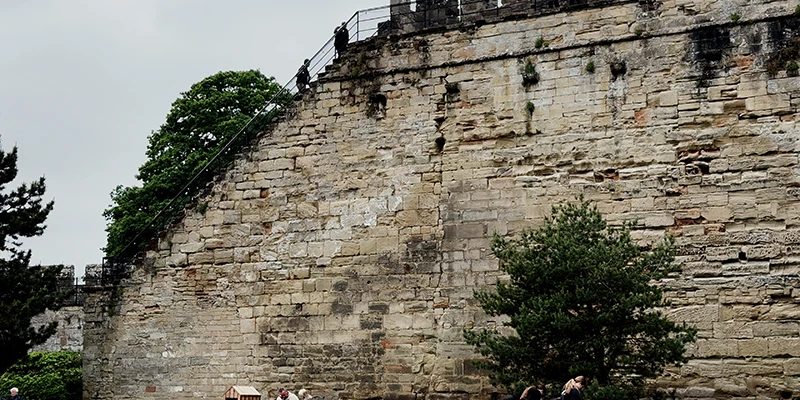
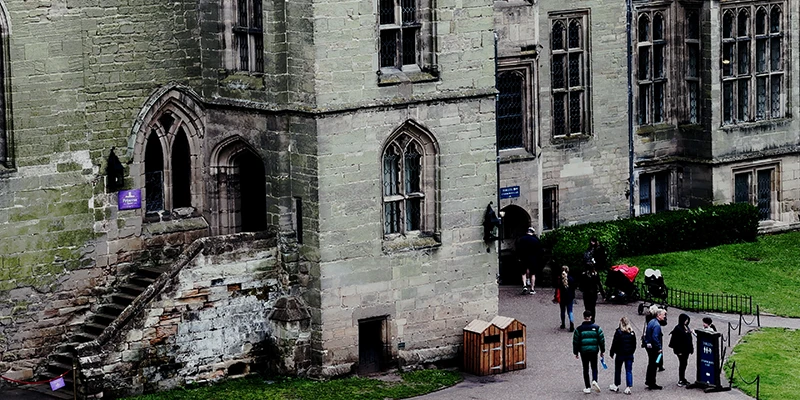
You can explore all the levels of the castle, inside and out, including climbing the wall that runs around the whole enclosure. The old stone staircase is quite easy to walk up. The walkway along the inner rampart is about three feet wide, easy going, with views down into the courtyard on one side and the crenellated stone parapet on the other. Each tread was cut by hand from a single block of sandstone six centuries ago and is worn into a shallow dish.
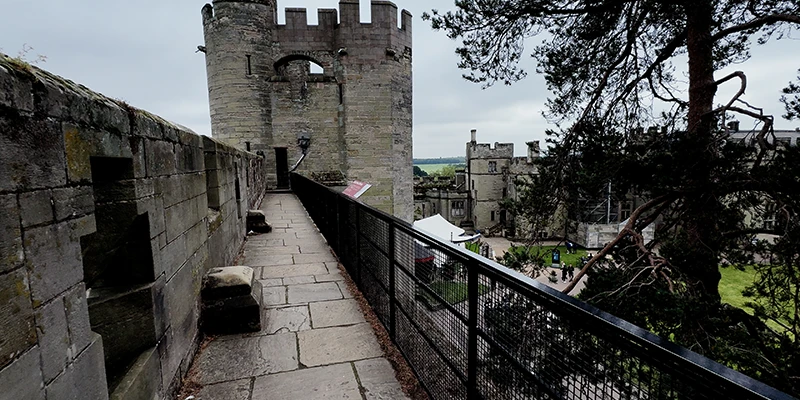
Continuing along the wall you enter Guy's Tower, which dates from 1395, and climb the spiral stone staircase to the top, emerging at the highest point of the castle with a wonderful view all around. From up here the view runs across the town, with the tall tower of St. Mary's Church rising above the rooftops.
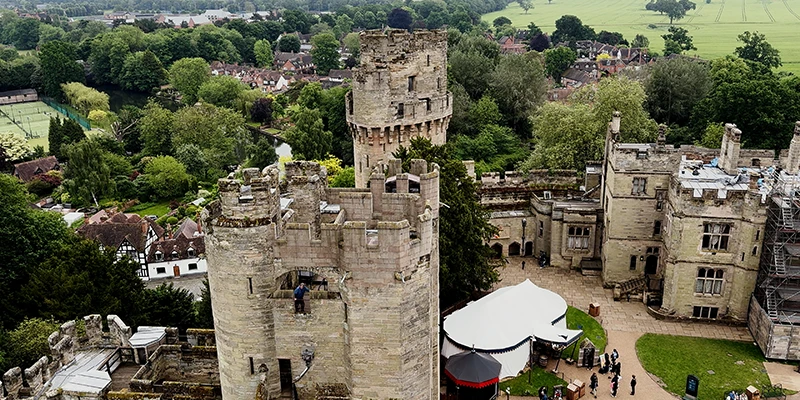
Standing at the top you are 128 feet up. Looking across at what seems to be a lower tower, that is Caesar's Tower, which is actually the taller structure but rises from lower ground. Caesar's is 144 feet high, making it the tallest at the castle, and it is built on an unusual quatrefoil plan, with rounded lobes to deflect siege projectiles rather than presenting a flat face to them.
Both towers were built by the Beauchamp earls, the family who gave the castle the shape it still has, and they are considered among the finest surviving pieces of medieval military architecture in England. A full circuit of the walls and towers runs well over five hundred steps.
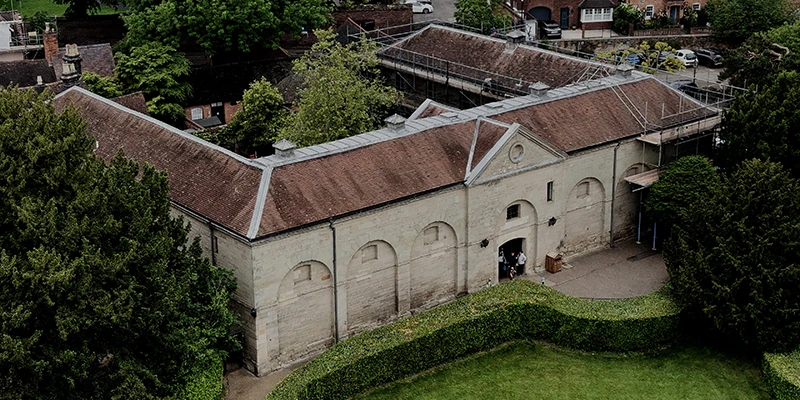
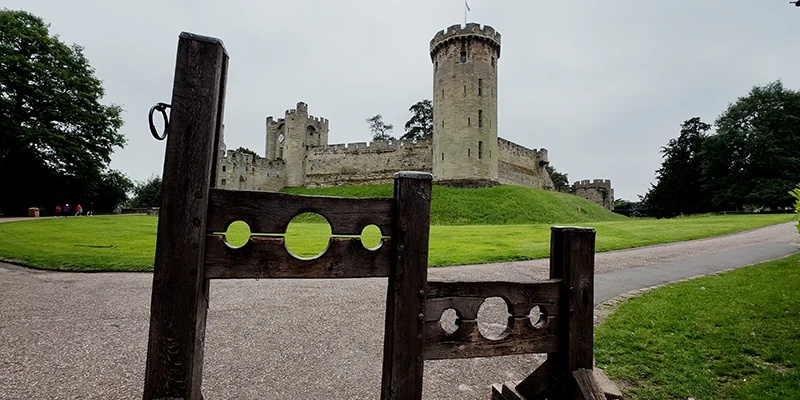
Looking down from the wall you see the old stables, now the main visitor entrance, conveniently placed right on the edge of town. At the western end the ground rises to a mound older than everything else here, with a path spiraling up to a ruined shell keep and the best single view of the castle.
The Costumed Guides
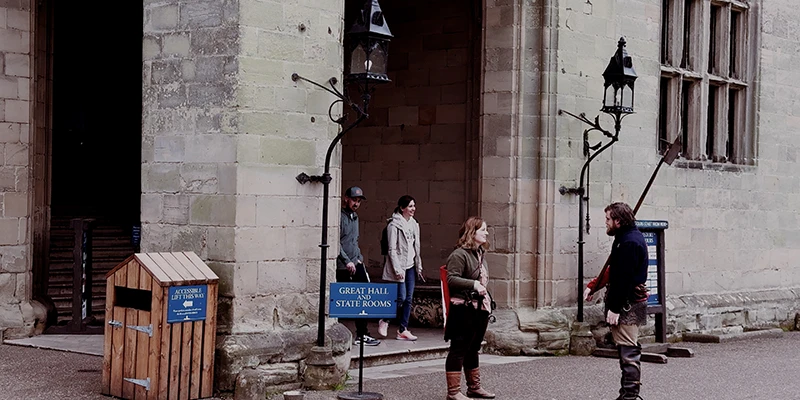
Coming down from the tower you find guides in historic costumes who put on short shows through the day and are happy to answer questions about the castle's history.
"The oldest part of the castle is the large hill just over there, but it is just the hill, not the stone on top of it. These towers and walls were built back in the 1300s, and the building behind me was built back in the 1600s. It was a Norman castle, built two years after the Battle of Hastings. When William came over, he built a lot of castles. We don't know exactly how many — estimates are about 700, but if you ask anyone, they'll say different numbers. Originally it was a wooden motte and bailey castle: a big hill with a wooden keep on top, and a big surrounding wooden wall and courtyard."
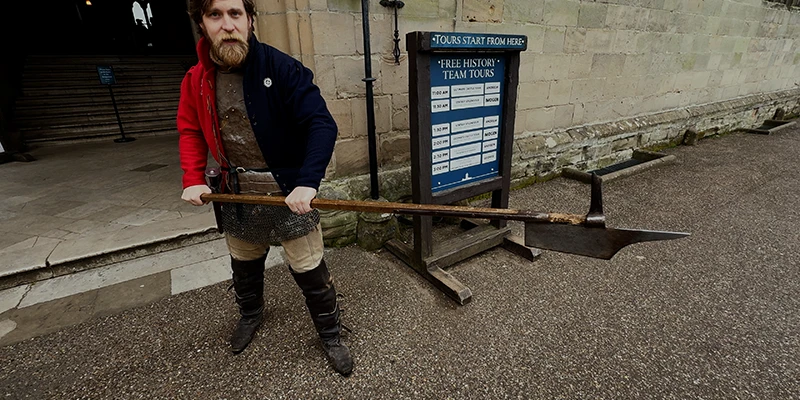
They also demonstrate the weapons, and the answers are not always what you expect. Asked about the blade in his hand, one guide explained that the shape came from farm work rather than war. "This is your basic hand plow, so really it's a farming tool. This has obviously been modified as the years have gone by to use it in war. As a peasant you would be expected to bring your own weapon."
The guides are frank about how much of the interior is reconstruction. "The Great Hall itself is a Victorian Gothic Great Hall, made to look medieval, but it's actually from about the 1800s. There's been restoration work on a lot of the rooms, because every time a different earl moved in, he changed his mind about what flooring he likes, or what curtains he likes, or what ceiling he likes."
The Great Hall and the State Rooms
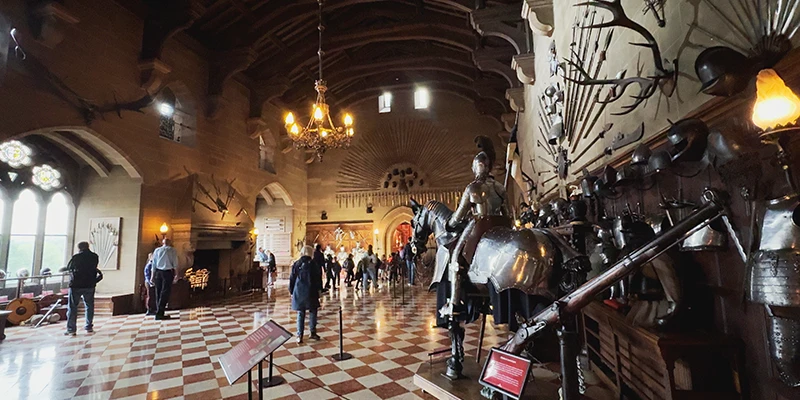
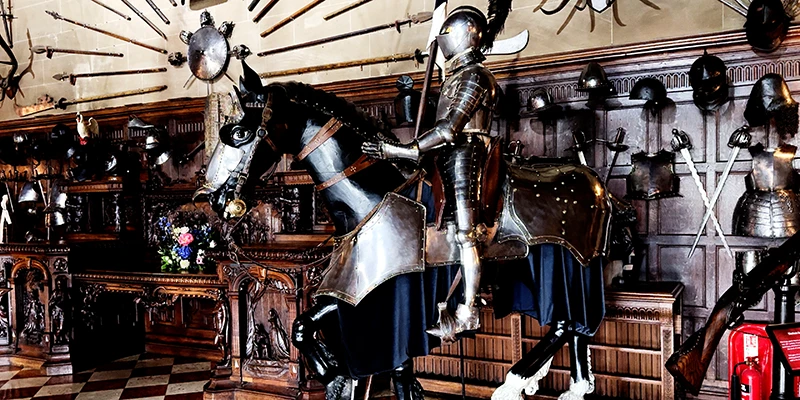
The Great Hall makes a stunning first impression. This is the room the nobles held court in — stone floor, timber roof, sixty feet long, the walls covered with arms and armor: helmets, crossbows, horse armor, full suits of plate. Many of these pieces were brought in during the nineteenth century by owners who wanted the room to look the way they imagined a medieval hall should look.
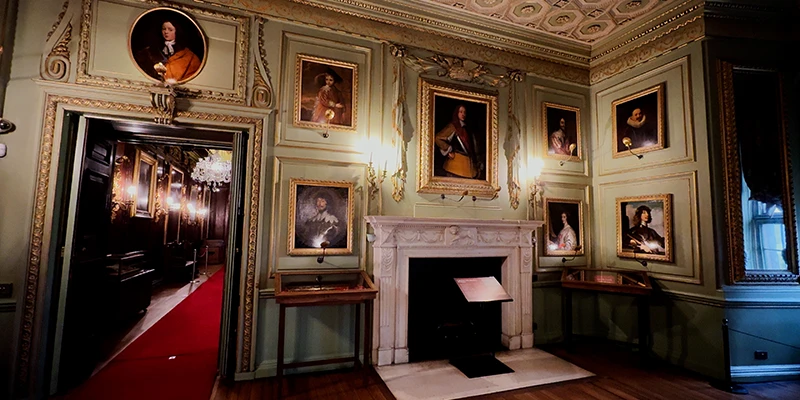
Then you pass through a door and the fortress stops. The castle became home to an extremely wealthy family, the Grevilles, who took possession in 1604 and kept it for nearly four hundred years, converting a fortress into a deluxe mansion with dining rooms and bedrooms, silk wall coverings and plaster ceilings.
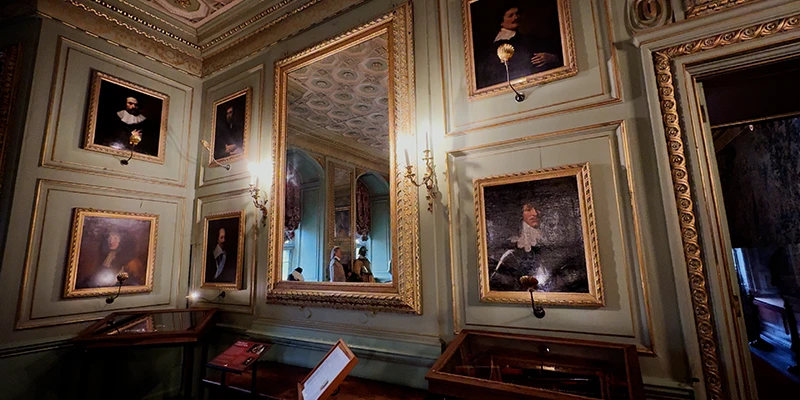
The main interior runs on two levels. The ground floor is the principal sequence, up about eleven steps from the courtyard: the Great Hall, then the state rooms along the river side, with the chapel up another five steps.
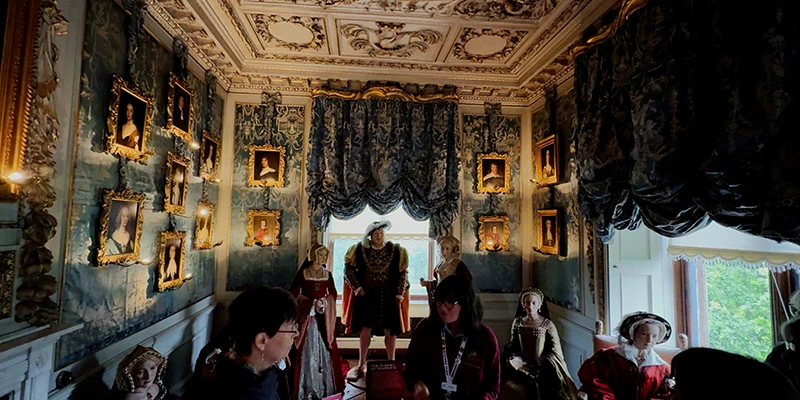
Free guided tours run through the day, with times posted on a notice board outside the Great Hall, so you join whichever is next rather than reserving a slot. Groups of school children love interiors like this, and they really do pay attention. You are welcome to walk through on your own if you prefer.
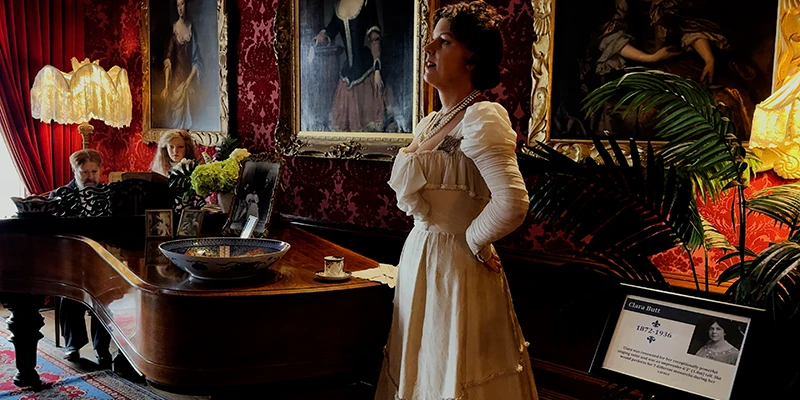
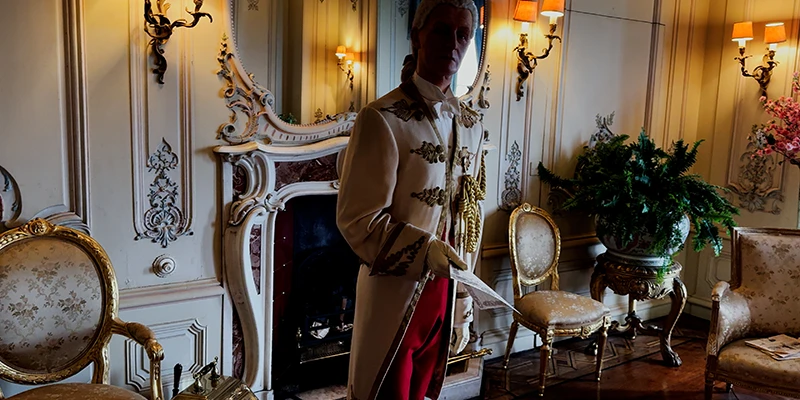
Upstairs is the Royal Weekend Party, a realistic recreation with wax figures in elaborate costumes of an actual event: a house party held here in 1898 attended by the Prince of Wales. The figures were made by Madame Tussauds, which owned the castle from 1978 to 2007. The rooms would be handsome and empty without them; with the figures in place they read as a house somebody has just walked out of. The route brings you onto the minstrels' gallery, where you look down into the Great Hall and finally get the scale of the room.
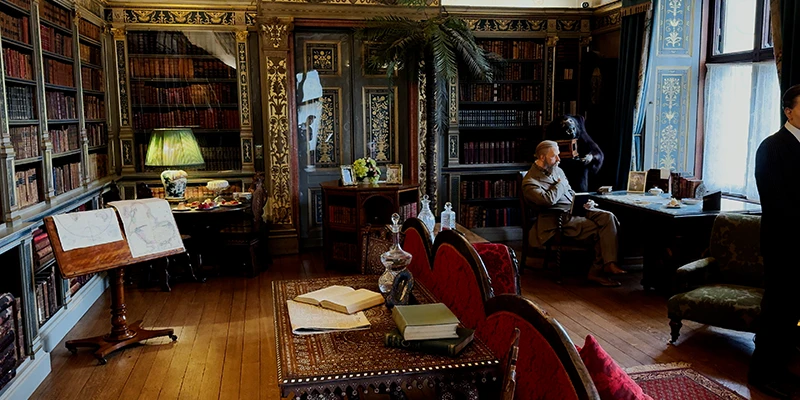
The library at the end of the sequence displays books floor to ceiling on three walls, with rich fabrics on comfortable furniture, a big fireplace and a window looking out across the landscape. The whole thing is skillfully stage-managed into a theatrical experience that makes the castle entertaining and educational for all ages.
The Falconer's Quest
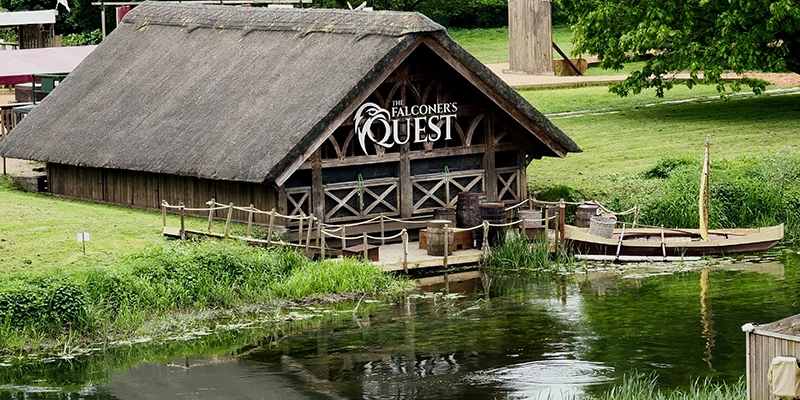
Back through the Great Hall to the courtyard, and then down to one of the main attractions. Below the lawns is a thatched building at the edge of a lake, and this is the arena for the bird show.
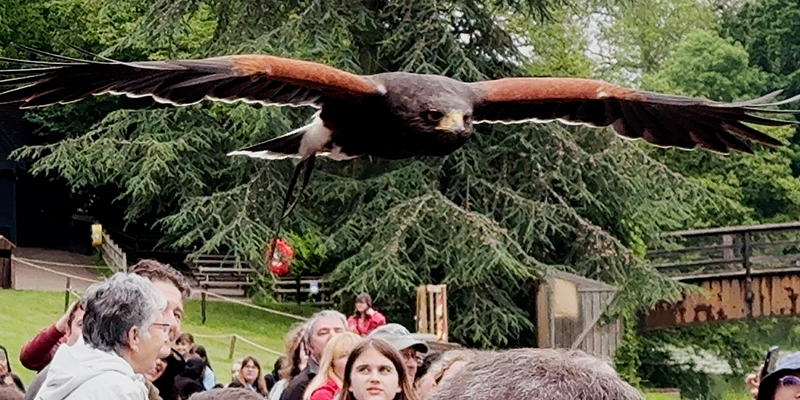
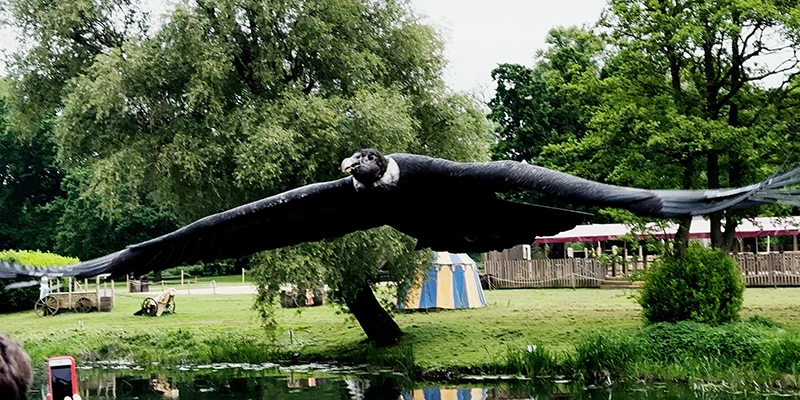
It is the most popular event the castle puts on and draws the biggest crowd, several hundred people on the grass slope above the water. Eagles, vultures, falcons and owls are flown low overhead, some released from a tower on the far bank, some from a platform up in the trees, so the birds come in fast across the lake and directly over the audience. You can feel them passing inches above you.
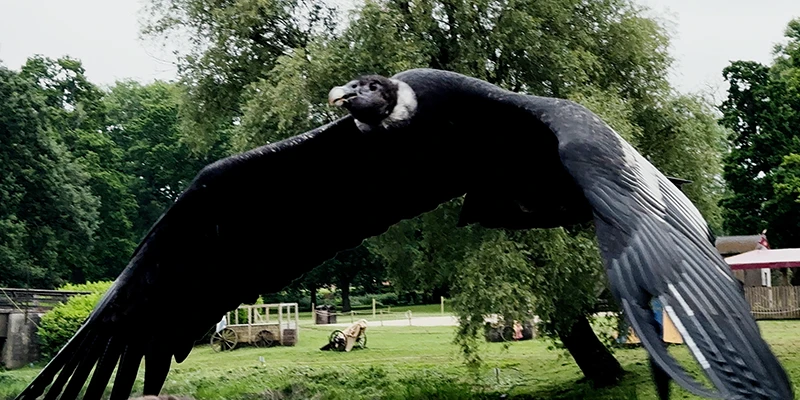
It is called the Falconer's Quest, and while the falcons are the stars, the white owls put on a tremendous show of their own, swooping by in a powerful aerial ballet. The wingspans are what you remember. A vulture passing three feet above your head makes a sound like a sail filling.
The handlers describe the birds as they fly, talking about where each comes from and what it was used for, and the performance runs about half an hour.
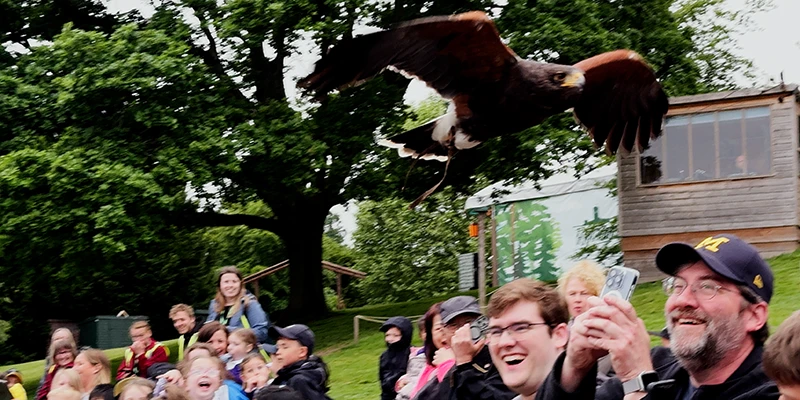
Training birds like this was standard equipment for a household of high rank during the Middle Ages, and it served two purposes: a display of wealth that could be conducted out in public, and a hunting method that put food on the table. Then as now the birds were very well cared for, with their own barns to live in, and they were quite expensive, the best brought in from Iceland and Greenland. By the early seventeenth century, with the development of effective firearms, the birds were no longer needed for hunting and the practice was phased out, to be revived later as an antiquarian interest — more of a sport, and a way of showing off your birds.
Archery and the Trebuchet
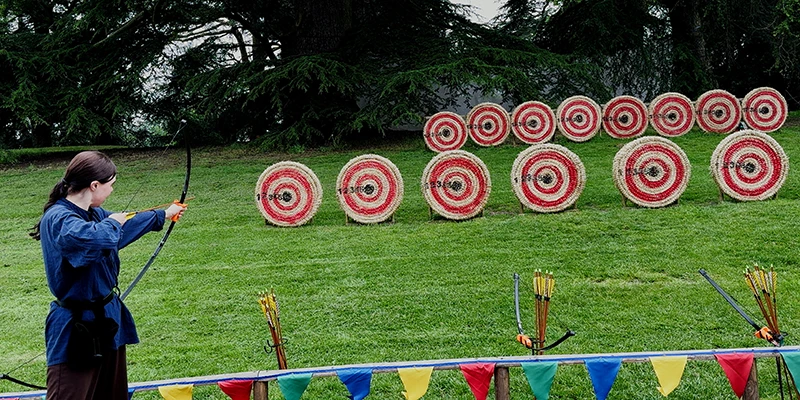
You can try your hand at archery, using old-fashioned bows aimed at straw targets, with a guide offering tips on how to shoot.
On the riverbank stands the trebuchet, a counterweight siege engine eighteen meters high, built of oak on the medieval pattern, and they fire it on a published schedule. A machine this size could throw a rock weighing as much as a man several hundred feet, until a wall came down.
The Grounds and the River
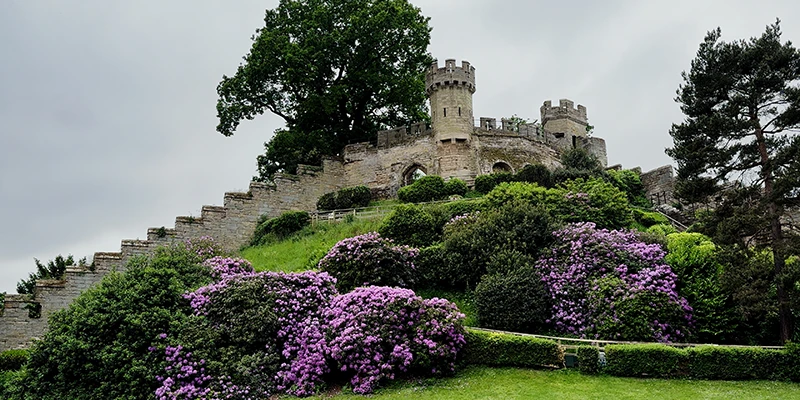
The gardens are the other half of the day, sixty-four acres of them, and the landscape is not accidental. In 1749 the earl commissioned a young gardener named Lancelot Brown, who would become the most influential landscape designer in English history; Warwick was one of his first major commissions. He swept away the formal terraces, opened the ground into rolling lawn, and made the river part of the composition instead of a boundary. Clients called him Capability Brown because he told them their land had capabilities. Nearly three centuries later the effect is what he intended: a castle standing in what looks like natural countryside, every bit of which was arranged.
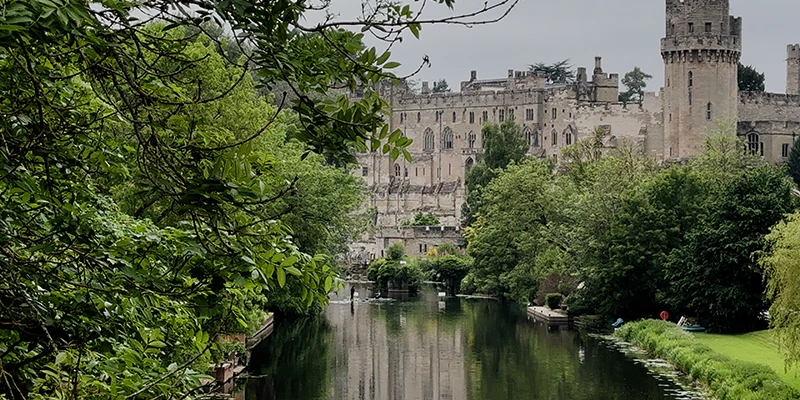
When you leave the castle there are several places to get a good view of the exterior, especially along the River Avon. It is a popular recreational spot, with boating and paddle boarding along with the views of Caesar's and Guy's rising out of the trees. This is the view that made the castle famous, and painters have been coming to it for three hundred years.
Mill Street and the Mill Garden
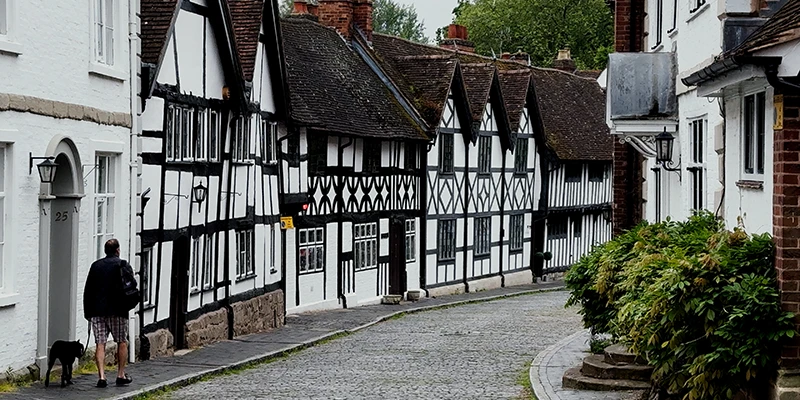
From that viewpoint you can take a pleasant walk along Mill Street, which has some of the best-preserved old buildings in town and is still very much a living street, with residents out walking their dogs. It survived for an accidental reason: this was once the main road to the castle, ending at a bridge over the Avon that collapsed in the 1790s and was never replaced, so the street became a dead end, and being a dead end saved it.
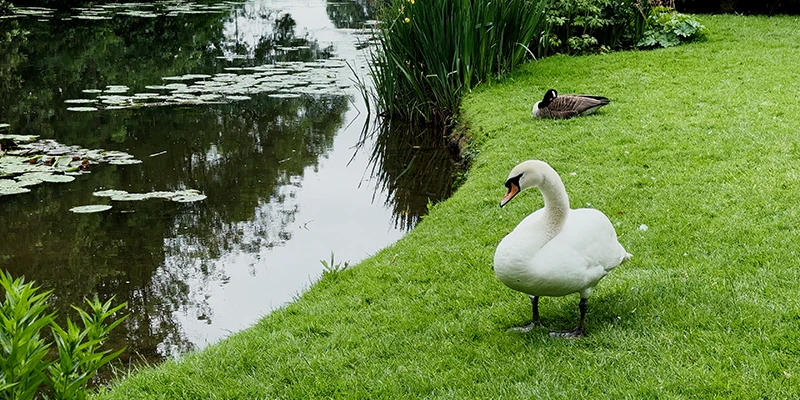
At the bottom is the Mill Garden, which the tour office recommended: "Mill Garden is a privately owned garden which the couple open up to the public, and it's an absolutely beautiful spot to view the grounds of the castle, and also a very dramatic view of the sidewall of the castle and Caesar's Tower. The garden itself, on the banks of the river, is a tranquil spot where you can just sit and admire the view. It's only £3 per person to visit, cash only, but it's well, well worth it, and just a really hidden gem of Warwick."
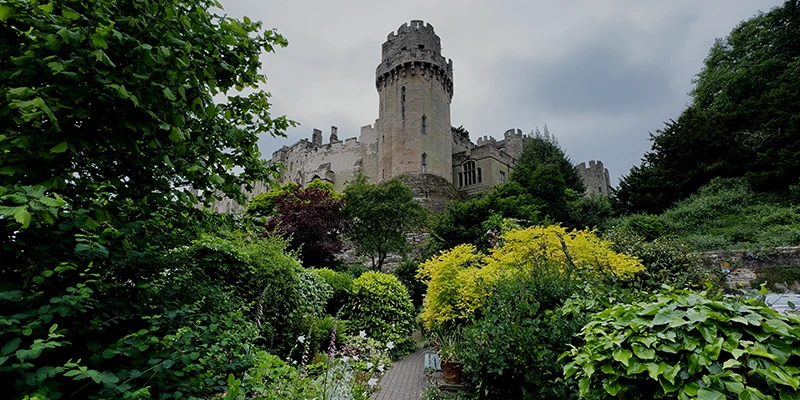
It is about an acre, densely planted and informal, made by one man, Arthur Measures, over roughly fifty years from the 1930s onward, and his family still opens it. Castle, river, swans and garden, with a lovely bench to sit on and take it all in. If you want some scenic exercise you can rent a swan paddle boat and glide along the river.
Into the Town
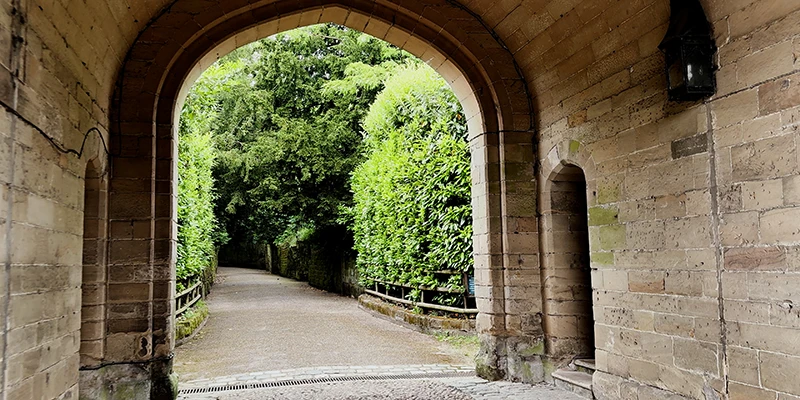
From here a gateway and a curved lane bring you back into the center of the old town, the road cutting through the sandstone in a deep trench with damp green rock rising on both sides. This is the same rock the castle is built on, and the passage was cut to get carts up to the gate.
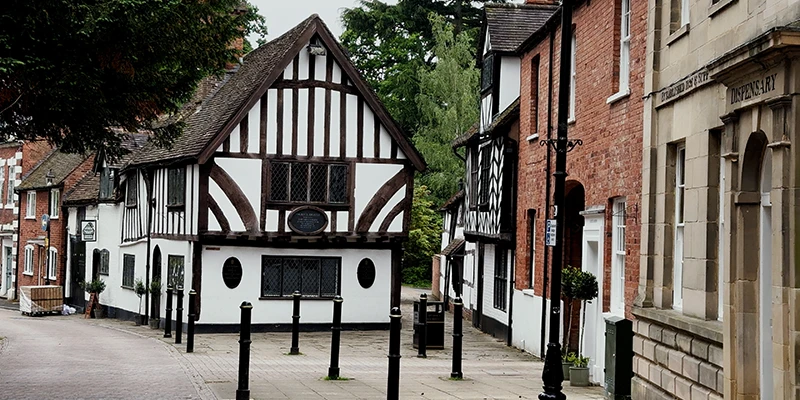
Among the half-timbered buildings on Castle Street you will notice Oken's House, a late fifteenth-century timber-framed house with its gable jettied out over the street. It was the home of Thomas Oken, a wealthy merchant and one of the first burgesses of Warwick, who died in 1573 and left his fortune to charity. Today it is a tea house.
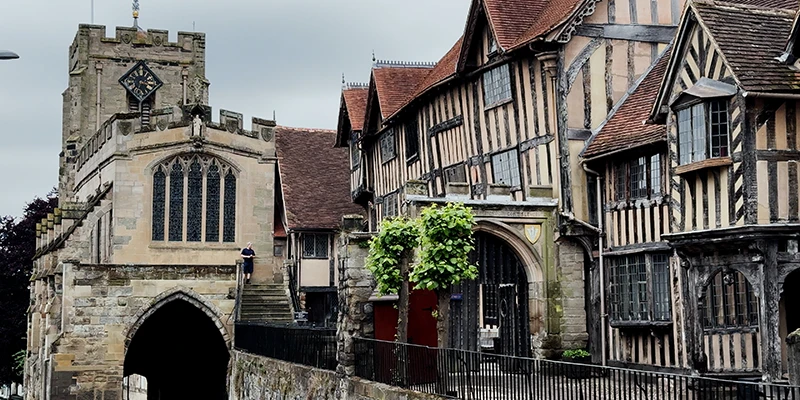
Warwick has many beautiful old Tudor buildings, and the finest group is at the West Gate, a medieval gate cut through the sandstone with the road running underneath and a chapel built on top. Around and above it is a spectacular jumble of timber framing leaning at every angle, and this is the Lord Leycester Hospital. The word hospital here carries its older meaning, a place of hospitality rather than of medicine.
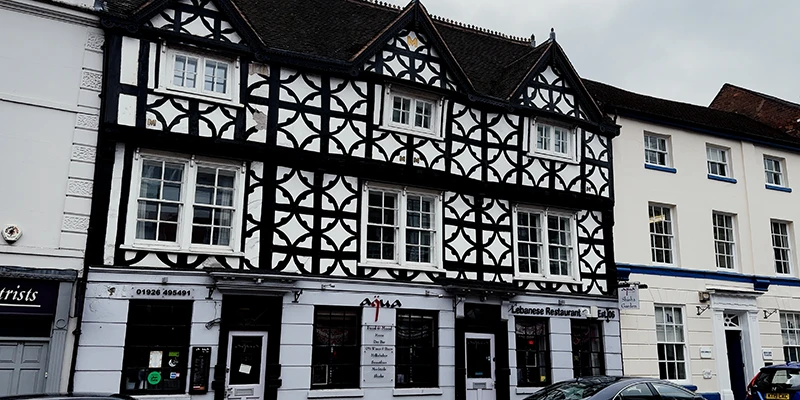
These old timbered buildings started in the late fourteenth century as guild houses. Two hundred years later, in 1571, Robert Dudley, Earl of Leicester, acquired them and founded a home for old soldiers, which it still is today. The residents are called the Brethren, and it is one of the oldest continuously operating charities in the country. You can go inside to see the galleried courtyard, the guild hall, the chapel over the gate, and a garden cultivated for five centuries.
The Market Square
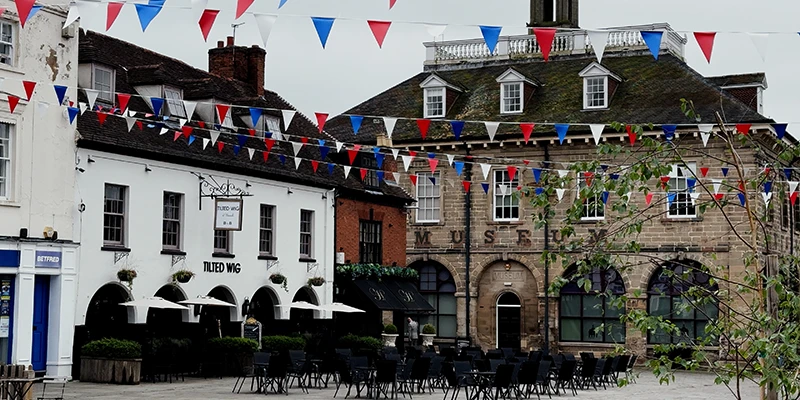
The Market Square is the center of town, a hive of activity. Every Saturday there is a market on in the square, and it's lovely especially on a sunny day, because there are lots of bars, restaurants and pubs that have outdoor seating, so it's a really good atmosphere. The Thomas Lloyd pub is part of the Wetherspoon chain and has the largest terrace on the square, busy in the evenings and on weekends.
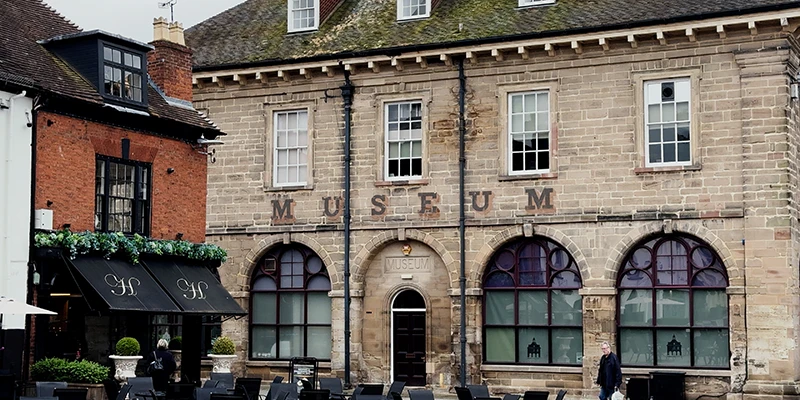
At one end is the Market Hall of 1670, built on open arches so stalls could trade underneath, and one of the few public buildings to come through the fire of 1694. It is now the county museum, free to enter, open Tuesday to Saturday. The best-known objects are the Warwickshire bear, the South Warwickshire Roman coin hoards and a complete skeleton of a Giant Irish Deer, and the ground floor was redisplayed in 2026 as an exhibition drawn from the Greville family collection held at the county record office — the same archive the family sold off separately in 1978.
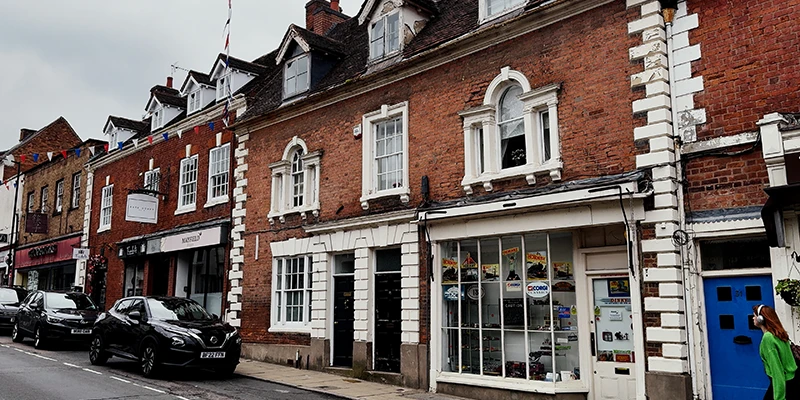
Several streets lead out of the square, with shops and classic buildings nearby, and Jury Street, running between the two town gates, is the best of the streets rebuilt after the fire — wide, straight and lined with Georgian brick.
East Gate and Smith Street
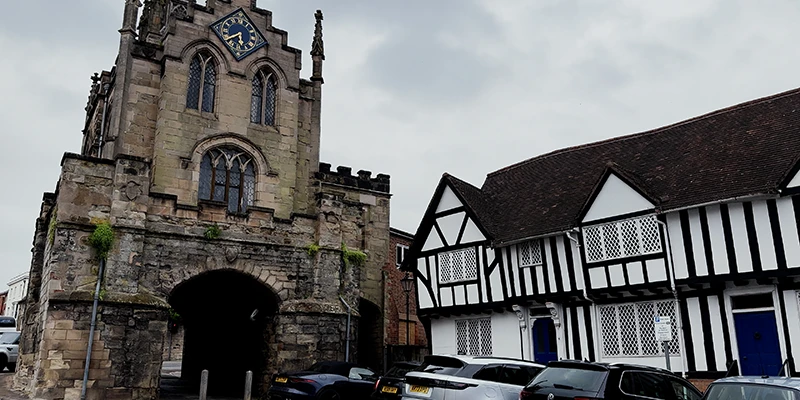
At the other end of town is the East Gate, a medieval structure with a tower and chapel on top, rebuilt in the 1780s in a Gothic style, so what sits above the arch is Georgian architects imagining the Middle Ages. The East Gate was one of the four entrances to the town.
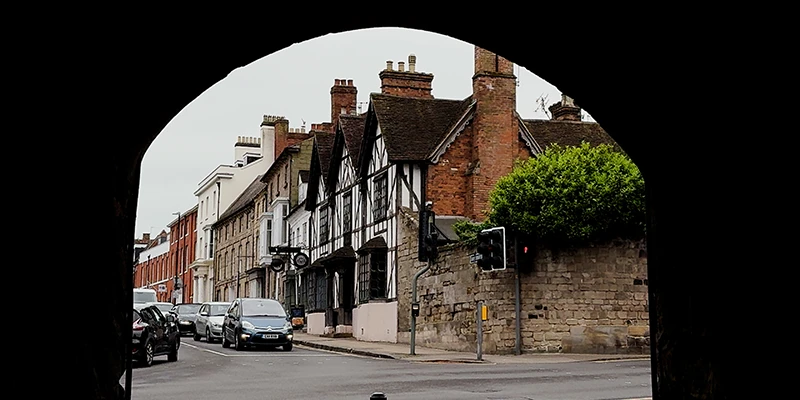
Through the gateway you come out on Smith Street, the best place in town for a walk. It is the high street of Warwick, with restaurants, independent shops and little boutiques, a local kind of place. Granted, this is not a pedestrian zone and the sidewalks are not very wide, but it is a quiet street and cars go by slowly.
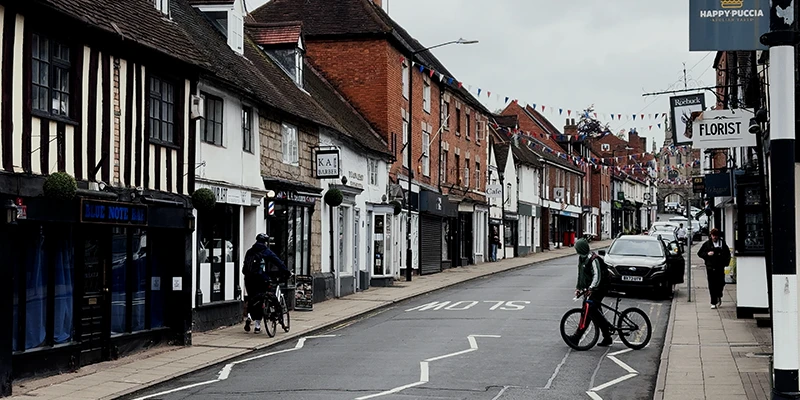
Smith Street is a beautiful old shopping street with lots of independent shops, so there are not many of the chain stores here. Warwick attracts all types of people, and it's just so community friendly. Everybody gets involved, everyone's really proud of Warwick, especially the people who live here.
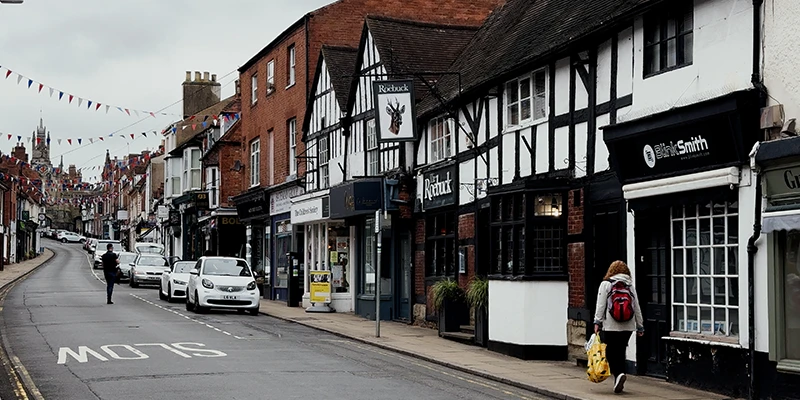
This is what an English country town should look like: independent shops in old buildings, a coffee place in a Georgian front, a butcher, a bookshop, pubs on the corner. Nothing here is a spectacle. It is simply pleasant, and it takes about twenty minutes to walk from one end to the other.
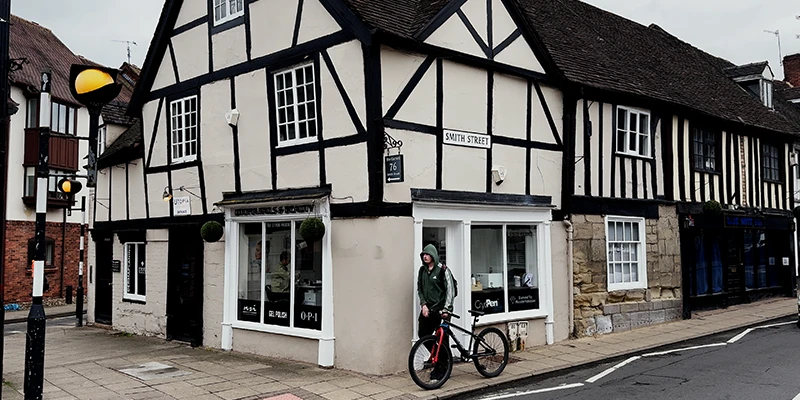
From the end of Smith Street it is another five hundred meters through a residential neighborhood to the railway station. Warwick makes an easy day trip from other cities in England, especially Birmingham, only about thirty minutes away by direct train through lovely countryside, with comfortable seating.
The Collegiate Church of St Mary
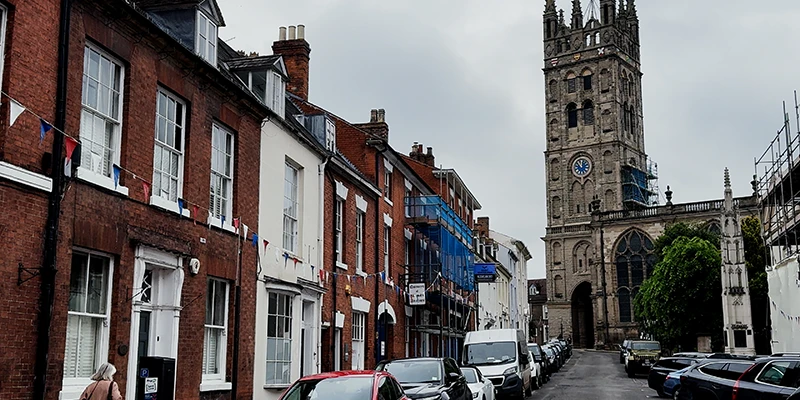
The church tower is a major architectural landmark, visible from every approach to Warwick, and it is completely open at the base so the road passes underneath it as you come up Church Street.
That tower is not medieval. The old one came down in the fire of 1694, and this one was built between 1698 and 1704 by Sir William Wilson in a Gothic style deliberately chosen to match what had been lost; Christopher Wren submitted a design and was rejected in favor of Wilson. The simplest way to put it is that you enter a building of about 1700 and walk east into one of about 1390.
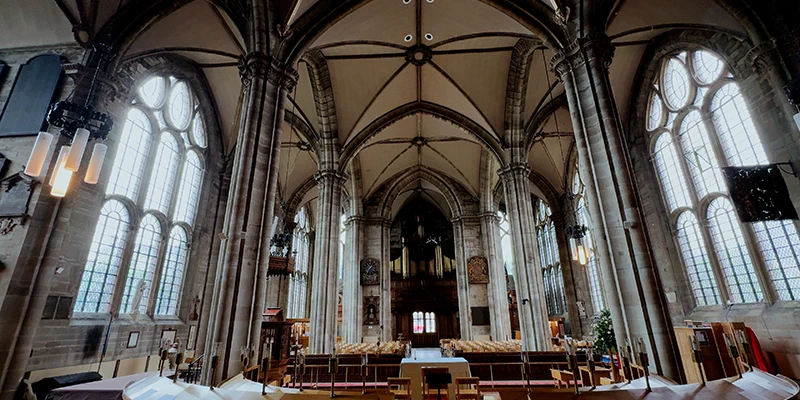
The choir and east end survived the fire, rebuilt in Perpendicular Gothic between about 1373 and 1394 under Thomas Beauchamp, who paid for the work out of the ransom of a captured French archbishop. The ceiling is the thing to look at: some of the stone ribs above are separate from the surface behind them, a flying-rib vault, of which only a handful exist in England.
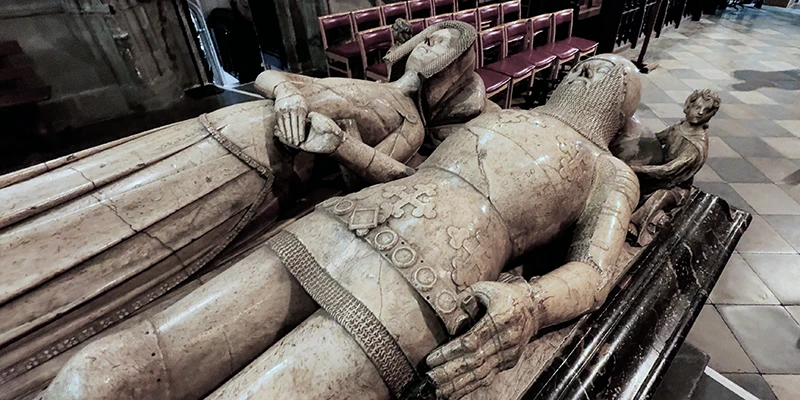
In the middle of the chancel floor is the tomb of Thomas Beauchamp, 11th Earl of Warwick, and his wife Katherine. Their alabaster effigies lie side by side in full detail, his armor and her headdress, and their right hands are joined across the space between them, as they have been for more than six hundred years.
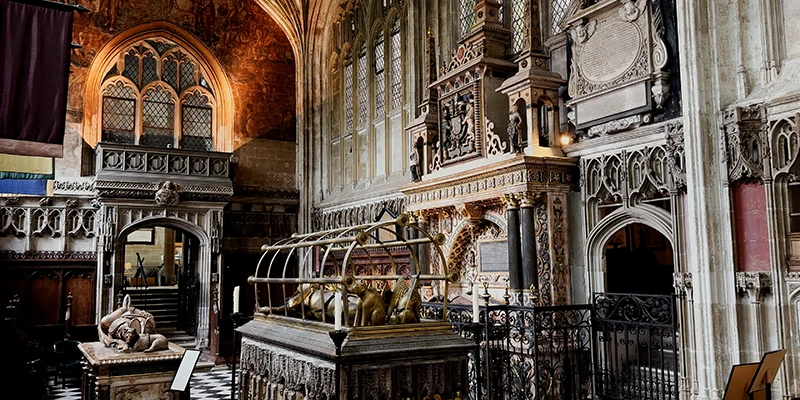
Off the south side is the Beauchamp Chapel, built for the tomb of Richard Beauchamp, 13th Earl of Warwick, who died at Rouen in 1439 commanding the English forces in France. His will directed that a chapel be built and paid for out of his estate.
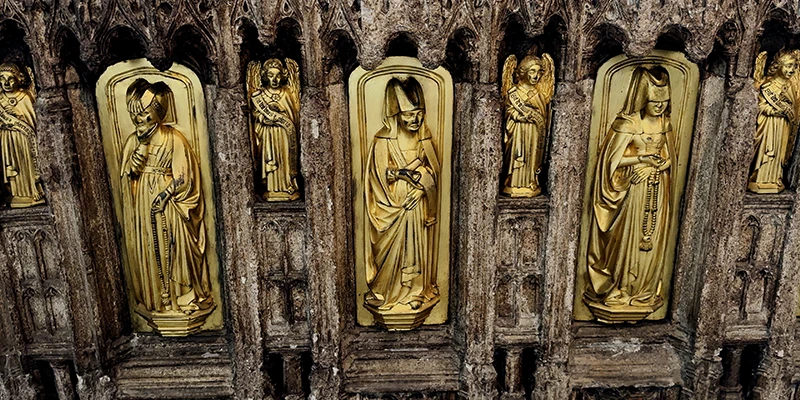
It took twenty-one years and cost a fortune. Beauchamp lies on a chest of Purbeck marble, cast in gilt bronze and in full plate armor, his hands raised above his face and slightly parted — not folded in prayer but opened, as though he is about to see something. Fourteen small gilded figures of his family stand in niches around the sides of the chest, each individually modeled and all in mourning. It is one of the finest medieval tombs in Europe, and it came through the Reformation, the civil war and the fire without serious damage.
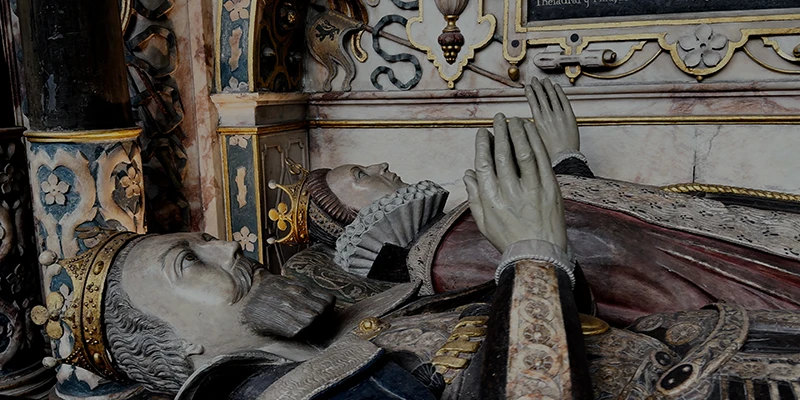
Robert Dudley, Earl of Leicester, who founded the Lord Leycester Hospital and was a close friend of Queen Elizabeth, is buried in the same chapel beside his third wife and his brother Ambrose Dudley, Earl of Warwick.
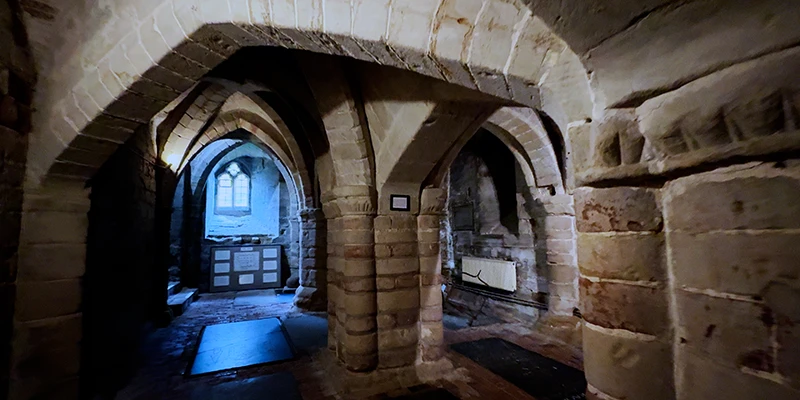
Beneath the church is the Norman crypt, low vaults on heavy round piers, part of the collegiate church founded here in 1123 and the oldest thing in Warwick you can stand inside. It survived every fire above it simply by being underground.
The History of Warwick and Its Castle
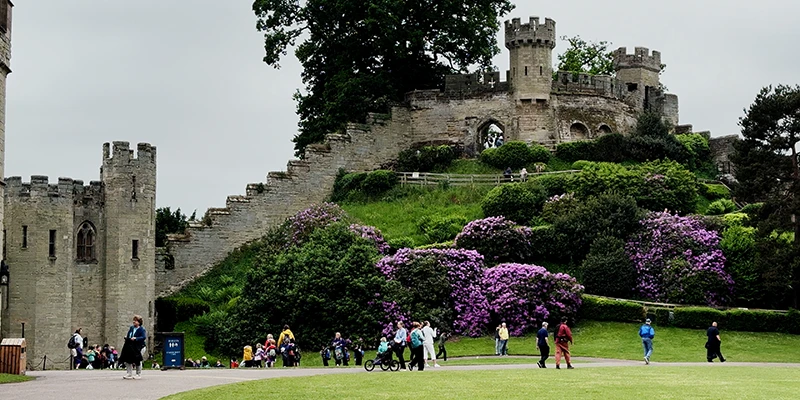
The oldest thing on the castle site is the mound, and it predates the castle by a century and a half. In 914, Ethelfleda, Lady of the Mercians and daughter of King Alfred the Great, built a fortified earthen enclosure on this rock as one link in a chain of defenses against the Danes. She was among the most effective military commanders of her century and is largely forgotten outside the midlands.
The Normans reused her earthwork and piled it higher. In 1068, two years after the Battle of Hastings, William the Conqueror built a motte-and-bailey fort here — a wooden keep on the mound with a walled courtyard below — as he secured the middle of the country. Stone replaced timber over the following centuries, and the towers and walls you see today went up in the 1300s under the Beauchamp earls.
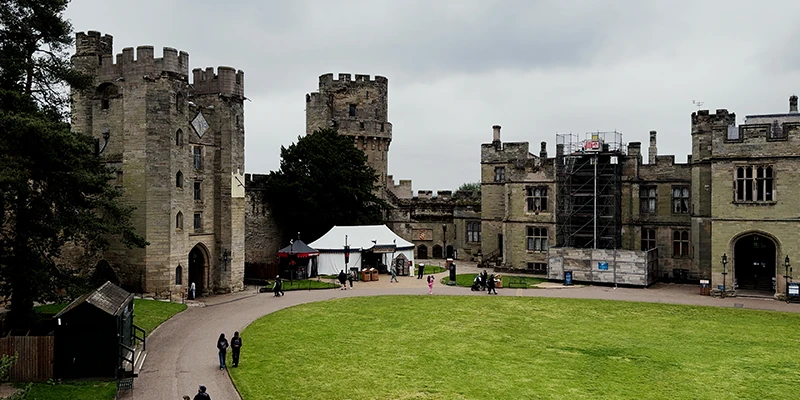
The castle was never attacked by a foreign invader. Its wars were between noble factions competing for power. In 1264, during the Second Barons' War, the 8th Earl stayed loyal to Henry III while Simon de Montfort's rebels held Kenilworth Castle eight kilometers away.
The governor of Kenilworth broke through the walls without difficulty and took the earl and his wife prisoner, holding them until a ransom was paid.
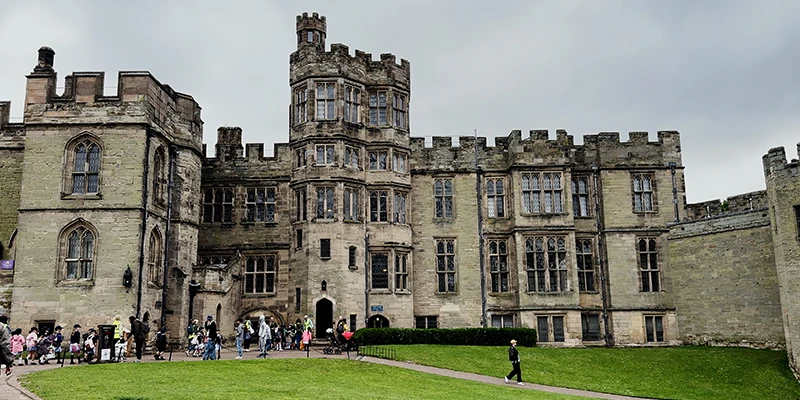
Two centuries later the castle belonged to Richard Neville, the Kingmaker, who used its wealth to make and unmake English kings during the Wars of the Roses. He was killed in 1471 at the Battle of Barnet, ten miles north of London, fighting against Edward IV, the king he had himself put on the throne. The towers he had begun on the north side facing the town were left unfinished and have stood incomplete ever since.
The last attack came in August 1642, at the start of the English Civil War, and it failed. The Royalist besiegers had only two small guns, hauled up the steeple of St Mary's, and the shots could not damage the walls. The castle was on the winning side, so it was never demolished afterward, and nothing has been fired at it since. It served as a military garrison and prison for the rest of the war, then reverted to being a private mansion.
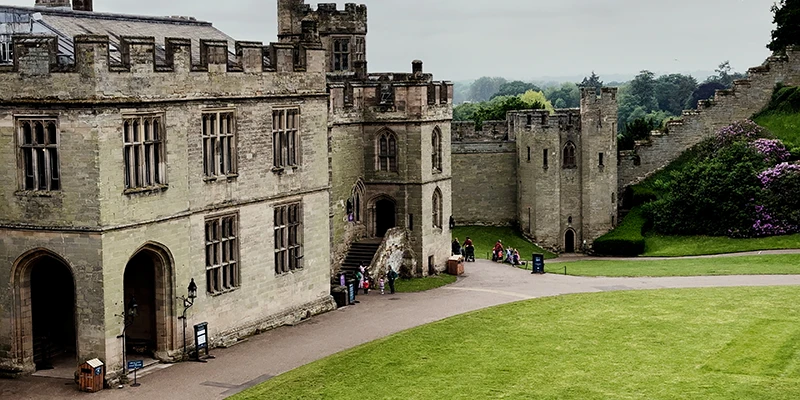
By then the Greville family were already converting it. James I granted the castle to Sir Fulke Greville in 1604, and the family held it for 374 years, turning a fortress into a country house. They were made Earls of Warwick in 1759, and the interiors were largely reworked after a serious fire in 1871.
Warwick Town History
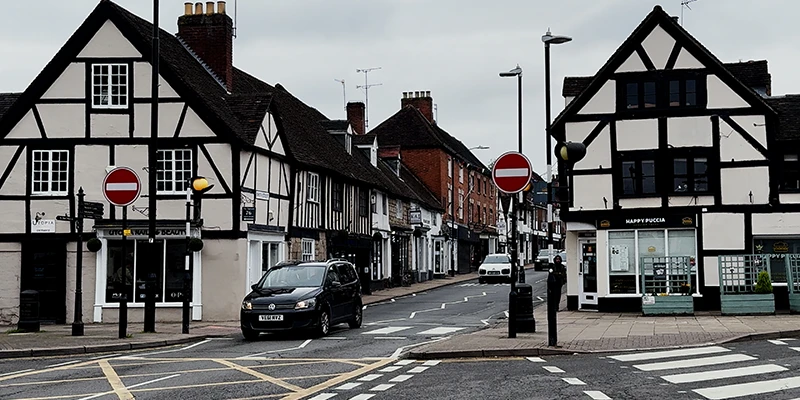
The town's own history turns on a different fire. On the afternoon of 5 September 1694, a spark caught the thatch of a house on the High Street while a strong wind blew from the southwest, and within six hours the middle of Warwick was destroyed: around two hundred and fifty houses, most of the High Street, the Market Place, and the whole body of St Mary's Church including its tower.
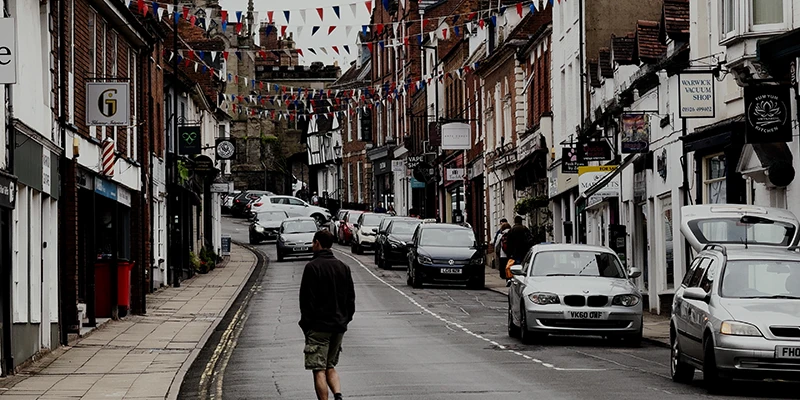
Parliament passed an act to pay for the rebuilding, and what went up afterward was the height of fashion in 1700 — flat brick fronts, sash windows, classical proportions and a ban on thatch. So Warwick today is two towns interleaved. The center is Queen Anne; the edges where the fire ran out of fuel, Mill Street and the West Gate, are still medieval.
The castle's last chapter came in 1978, when the 7th Earl's son sold the contents and then the castle itself to Madame Tussauds, ending 374 years of family ownership. Tussauds was absorbed into Merlin Entertainments in 2007, which runs the castle today.
What makes Warwick work is the compression. A Saxon earthwork raised against the Danes by Alfred the Great's daughter, a Norman castle on top of it, two fourteenth-century towers, a medieval guildhall still housing old soldiers, a fire in 1694 and a Georgian town rebuilt out of the ashes, a Capability Brown landscape, a Victorian house party frozen in wax, and a gilt bronze knight lying in a side chapel with his hands open — all within twenty minutes' walk, in a town of thirty thousand people, half an hour from the middle of Birmingham.
For more information see the Official Tourist Information website
Warwick Castle opening times, tickets and event schedules are on the official castle website