Conwy, Wales
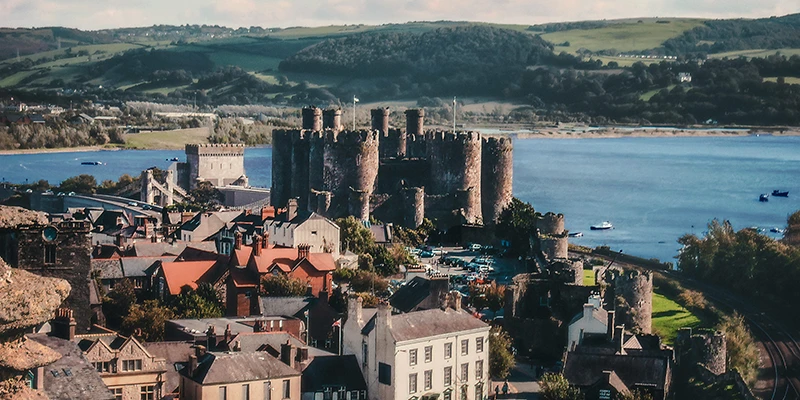
Conwy is a walled town on the north coast of Wales with a castle at one end, and both of them were built at the same time, by the same king, for the same reason. Edward I put them up between 1283 and 1287 as a single act of conquest, and what makes Conwy remarkable is that the whole package survives: eight great towers on a rock above the estuary, and a complete circuit of town walls with twenty-one towers still running around the streets below.
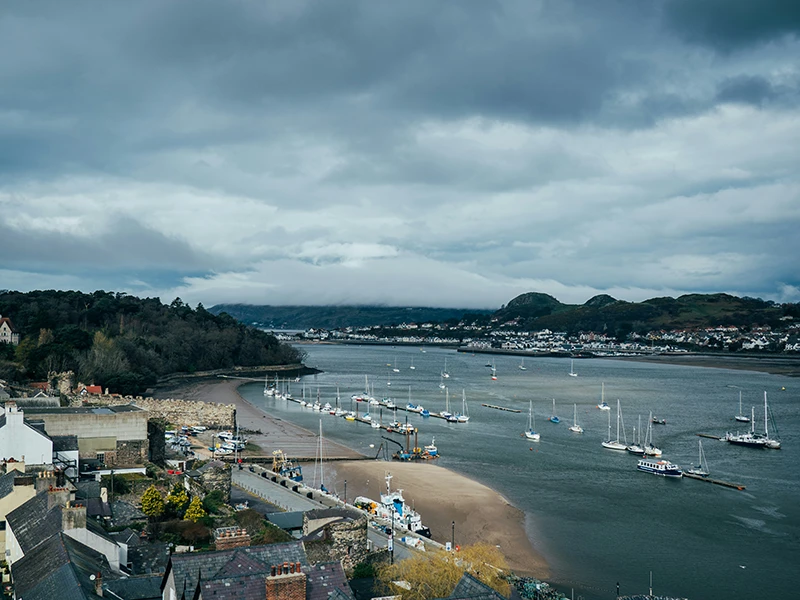
The setting does as much work as the architecture. The castle stands on a long outcrop of rock where the River Conwy meets the sea, with mountains rising behind and a tidal estuary full of small boats in front. Approaching from the east you get the view that has been on postcards for two centuries — the towers, the water, and three bridges crossing side by side.
It is a small place, a couple of thousand people, and everything is within a ten-minute walk. Together with Caernarfon, Harlech and Beaumaris, the castle and town walls form a UNESCO World Heritage Site, listed as the finest surviving example of late thirteenth-century military architecture in Europe.
The Castle
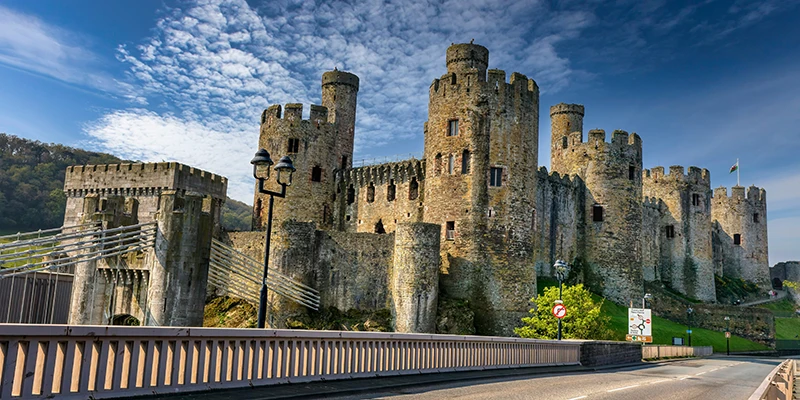
Conwy Castle has no keep. That is the first thing to understand about it, because it changes how you read the whole building. Instead of a single strong tower to retreat into, the castle is a long rectangle divided into two walled wards, with eight enormous round towers spaced around the perimeter, each one capable of being defended on its own. The rock it sits on does the rest of the work — on two sides the ground simply drops away.
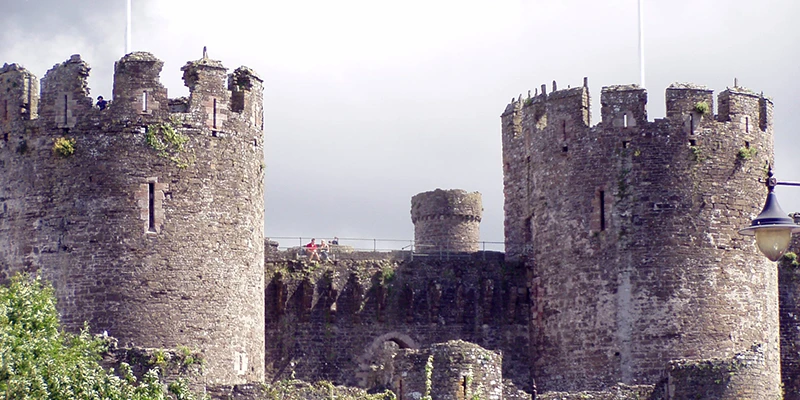
The towers are what you notice first, and they are genuinely huge: about seventy feet high and thirty feet across, with walls fifteen feet thick at the base. Four of them, the ones around the inner ward, carry slender turrets on top, and those four mark the royal apartments. The distinction was deliberate and visible from a distance — anyone approaching could see which end of the castle the king was in.
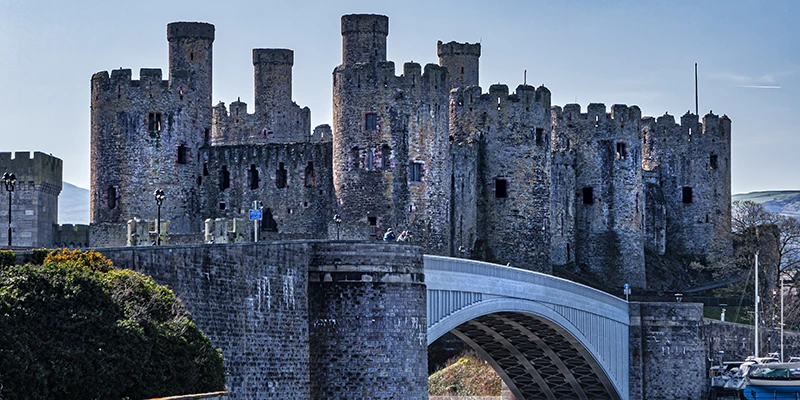
It went up fast. Work began in 1283 and the masonry was essentially complete by 1287, which for a building of this size is extraordinary, and it was done by throwing money and labor at the problem: something like fifteen thousand pounds, an enormous sum at the time, and a workforce of well over a thousand men brought in from across England. The master mason was James of St George, a Savoyard who built most of Edward's Welsh castles and who is the closest thing medieval Britain has to a named celebrity architect.
Inside the Walls
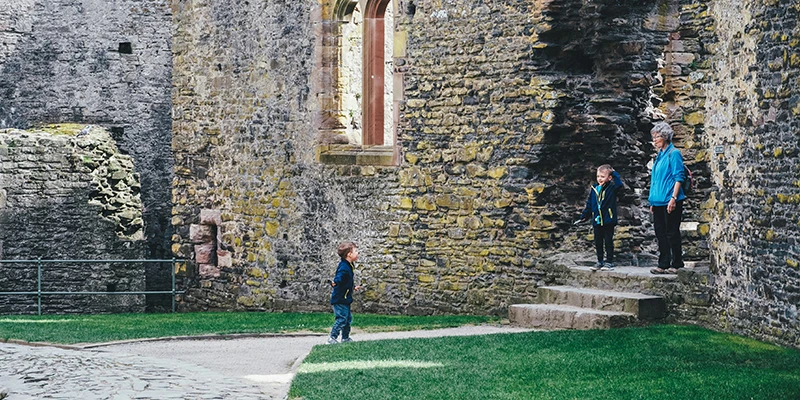
You enter through the outer ward, which is the larger of the two and was the working part of the castle — the great hall along one side, kitchens, stables, a well. The great hall is roofless now but its shape is clear, over a hundred feet long with the stumps of the arches that once carried the roof still standing in a row down the middle.
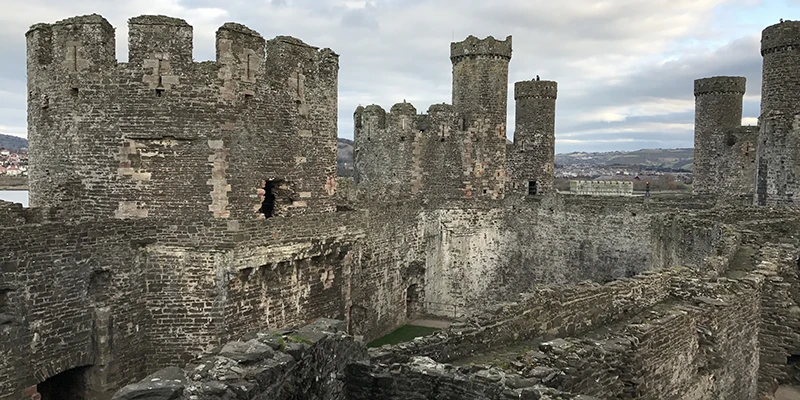
The inner ward is smaller, cut off from the outer by its own wall and gate, and this was the private royal end: the king's chamber, the queen's, a presence chamber, and a chapel built into one of the towers with a carved stone piscina and window seats still in place. Edward and Eleanor stayed here in 1283, and again during the winter siege of 1294.
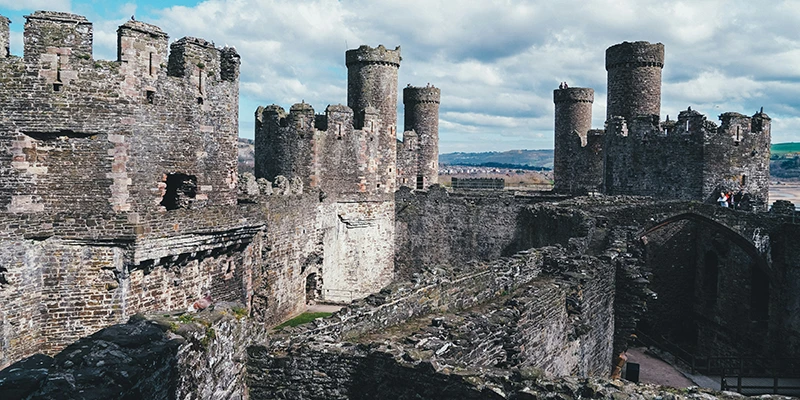
The towers are open and most of them can be climbed. The stairs are original, tight spirals in the thickness of the wall, worn and uneven, and there is no lift and very little handrail — this is a genuine medieval castle rather than a managed attraction, and the access reflects that. Sensible shoes matter more here than at most castles.
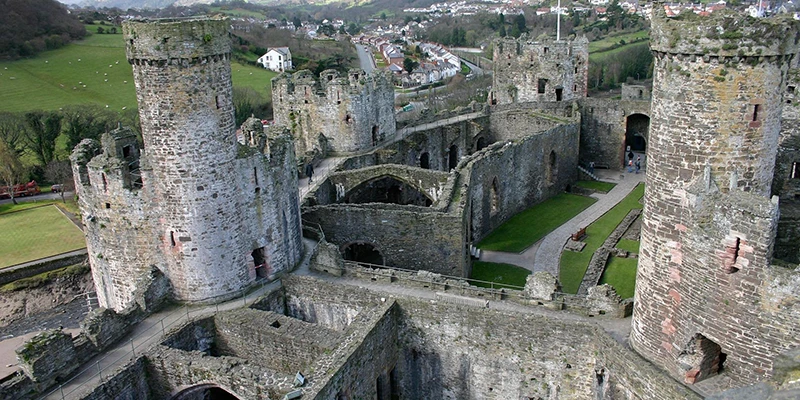
From the tops of the towers the whole plan of the castle lies open below you, both wards, the hall, the gates at either end, and you can see exactly how the thing was meant to work. The views outward are the real reward though: the estuary and the sea on one side, the town roofs and walls on another, and the mountains of Snowdonia rising behind.
The Town Walls
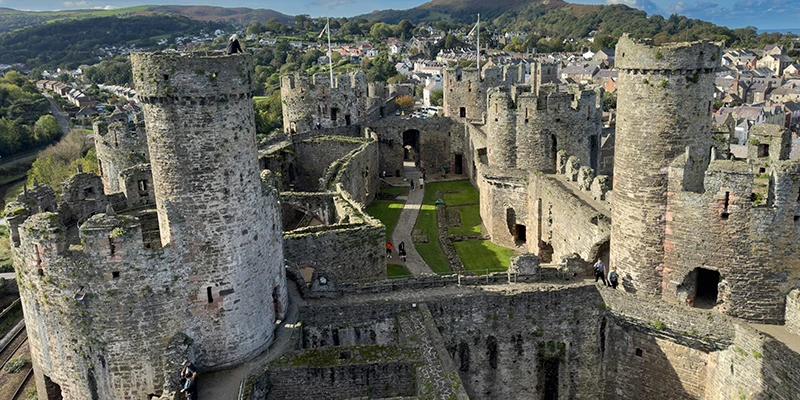
The town walls are the other half of the achievement and are often overlooked by visitors who do the castle and leave. They run for about three-quarters of a mile in a complete circuit, with twenty-one towers and three original gateways, and they are among the most complete town defenses anywhere in Europe.
Long stretches of the wall walk are open, free, and reached by steps from the street. The best section climbs the hill on the west side and gives you the classic view down over the whole town with the castle beyond it. The walls also include one genuine curiosity: a row of twelve medieval latrines projecting from the wall above what was then the tidal foreshore, a rare survival and not something most castle towns preserved.
The walls were not decorative. The town inside them was an English plantation, settled with English burgesses who had trading privileges the Welsh were denied, and the walls kept the two populations apart as much as they kept out an army.
The Bridges
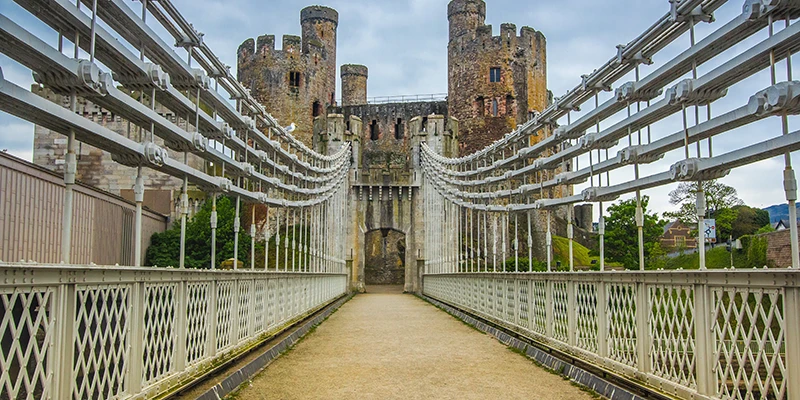
Three bridges cross the estuary next to the castle, built a century apart, and together they make an unintentional museum of engineering. The oldest is Thomas Telford's suspension bridge of 1826, one of the first road suspension bridges in the world, and Telford designed its towers as castellated turrets so it would sit politely beside the castle. It carried traffic until 1958 and is now in the care of the National Trust, open to walk across.
Beside it is Robert Stephenson's tubular railway bridge of 1848, a wrought-iron box that trains still run through, and which was the prototype for his much larger Britannia Bridge over the Menai Strait. The third is the modern road bridge, and the A55 now passes under the estuary in a tunnel rather than over it, which is why the town is quieter than its position on the main coast road would suggest.
The Town
The town inside the walls is small and has three buildings worth going out of your way for. Plas Mawr on the High Street is an Elizabethan townhouse of 1576, built by a Welsh merchant named Robert Wynn, and it is generally described as the best-preserved town house of its date in Britain. The interiors are the point — elaborate molded plasterwork on the ceilings and overmantels, restored to its original violent color scheme, which is a useful corrective to the idea that the Elizabethans lived among tasteful bare oak.
Aberconwy House near the quay is older, a merchant's house of around 1420 and the only medieval house in Conwy to have survived, timber-framed above a stone ground floor. It belongs to the National Trust.
The third is the Smallest House in Great Britain, on the quay, a red-painted cottage measuring roughly ten feet by six, with two rooms stacked on top of each other. It was lived in until 1900, when the last occupant, a fisherman well over six feet tall, was moved out on public health grounds. It costs very little to look inside, and looking inside takes about forty seconds.
The quay itself is the pleasantest part of town, with fishing boats, a mussel industry that has worked these waters for centuries, and places to sit with something to eat looking across at the mountains.
St Mary's Church
St Mary and All Saints stands in the middle of the town in a large churchyard, and it is older than everything around it. It began as the church of Aberconwy Abbey, a Cistercian house founded in 1172 and the burial place of Welsh princes, including Llywelyn the Great.
When Edward decided to build here, the abbey was in the way. The monks were moved eight miles upriver to Maenan and their church was kept as the parish church of the new English town — which is why the fabric contains genuinely twelfth-century Cistercian work inside a town otherwise entirely of the 1280s. The lower stages of the tower and parts of the west front are the surviving abbey masonry.
The History
Conwy exists because Edward I set out to end Welsh independence and needed somewhere to put a garrison. After Llywelyn ap Gruffudd, the last native Prince of Wales, was killed in 1282, Edward moved to make the conquest permanent by building a chain of castles around the coast of Gwynedd — the iron ring — each one supplied by sea so it could not be starved out from inland. Conwy was among the first and remains the most complete.
The town that came with it was an English colony. Welsh people were barred from living inside the walls, from trading, and from carrying arms in the town, and the site chosen was one of the most symbolically loaded in Wales — the burial place of the princes and the seat of their abbey.
It was tested almost immediately. During the revolt of Madog ap Llywelyn in the winter of 1294, Edward himself was trapped inside the castle when the river flooded and cut the garrison off. Supplies ran to salt meat and water, and the story that the king shared out his own wine reached the chroniclers. He was relieved by sea in the spring.
The most famous capture came in 1401, in the Owain Glyndŵr revolt, and it was achieved by trickery rather than assault. Two brothers, Gwilym and Rhys ap Tudur — from the family that would later produce the Tudor dynasty — took the castle on Good Friday while most of the garrison was at church, with a carpenter talking his way through the gate. They held it for three months and negotiated their way out.
After that, decline. The castle was already reported as decayed by the sixteenth century, roofs stripped and timbers rotting. It was patched up and held for Charles I in the Civil War by John Williams, Archbishop of York and a Conwy man, then surrendered in 1646 after a three-month siege. In 1665 it was deliberately slighted — stripped of anything valuable, its iron and lead sold off — and left as a ruin.
That ruin turned out to be its salvation. Nobody rebuilt it, nobody modernized it, and by the late eighteenth century Conwy had become a fixture on the Picturesque tour, painted by Turner among many others. What survives is the castle Edward built, with the roofs gone and almost nothing else changed, which is exactly why it was inscribed as a World Heritage Site in 1986.